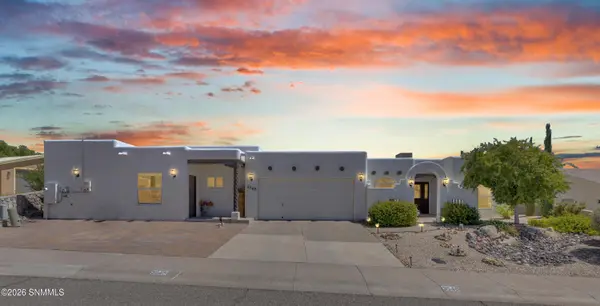

3548 Roma DR, Las Cruces, NM 88012
REQUEST A TOUR If you would like to see this home without being there in person, select the "Virtual Tour" option and your agent will contact you to discuss available opportunities.
In-PersonVirtual Tour
$485,000
Est. payment /mo
4 Beds
3 Baths
2,942 SqFt
Save

UPDATED:

Key Details

Property Type Single Family Home

Sub Type Single Family Residence

Listing Status Active

Purchase Type For Sale

Square Footage 2,942 sqft

Price per Sqft $164

Subdivision Sandhill Village

MLS Listing ID 2602942

Style Pueblo

Bedrooms 4

Full Baths 3

Year Built 2004

Lot Size 8,712 Sqft

Acres 0.2

Lot Dimensions 0 to .24 AC

Property Sub-Type Single Family Residence

Source lascruces

Property Description

OVER 2,900 SQ. FT. OF LIVING SPACE WITH SOLAR PANELS AND BREATHTAKING ORGAN MOUNTAIN VIEWS! Welcome to 3548 Roma Drive, where spacious living, energy efficiency, and versatility come together! This impressive home features 4 bedrooms and 3 bathrooms, including TWO primary bedrooms, ideal for multigenerational living, guests, or added privacy.A new addition expands the living space, while the oversized dining area and spacious living room provide plenty of room for entertaining. The solar panel system offers the potential for reduced energy costs and improved efficiency.Stunning picture-frame windows showcase unobstructed Organ Mountain views from multiple angles, creating a beautiful backdrop throughout the home.A dedicated office with its own private entrance provides flexibility for working from home or operating a business without disrupting the main living areas.With its generous space, solar system, and incredible views, this home is a MUST-SEE! Schedule your showing today!

Location

State NM

County Dona Ana

Rooms

Basement None

Kitchen Built-in Dishwasher, Electric Cooktop, Wood Cabinets, Vent Fan, Refrigerator, Pantry, Island, Microwave Oven, Granite Counters, Electric Range

Interior

Interior Features Washer, Open Floorplan, Dryer

Heating Gas Available, Forced Air

Cooling Central Air

Fireplace Y

Laundry Utility Room

Exterior

Parking Features Garage Door Opener

Garage Spaces 2.0

Fence Rock

Utilities Available City Gas, El Paso Electric

Building

Foundation Slab

Sewer Public Sewer

Water Public

Level or Stories One

Structure Type Frame,Stucco


Read Less Info
Listed by Select Realty Group, LLC

Nearby Locations

GET MORE INFORMATION

Sydney Melendez

Sydney Melendez

+1(575) 635-7724

Broker Associate REC-2023-1043

Broker Associate REC-2023-1043

Name

Name

Phone*

Phone

Message